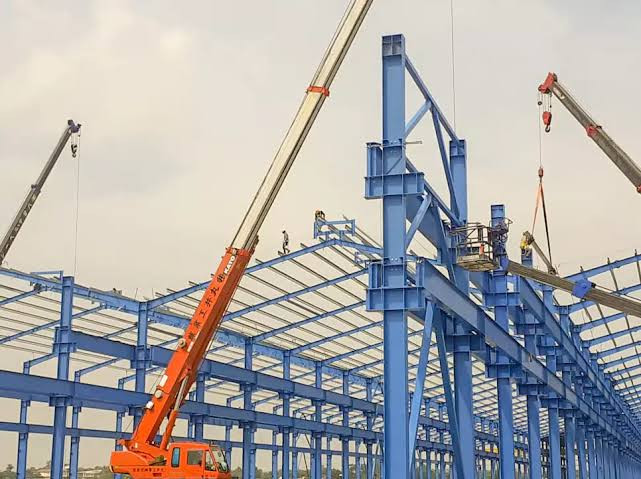
Before a warehouse has walls, a roof, or racking, it’s just steel. Columns, beams, and trusses going up in a specific order, under tight tolerances, often while a crane operator and a foreman are making real-time calls about wind, load, and alignment. That frame ends up deciding almost everything about the building afterward, from how much racking height it can support to whether a mezzanine is even possible down the road. This is why most operators bring in a steel erection company with real industrial experience, not a crew that mostly handles smaller commercial jobs and treats an industrial span as a bigger version of the same thing.
Steel erection gets treated as a background task on a lot of project timelines, something that just needs to happen so drywall and finishing work can start. On an industrial build, that mindset causes problems later, because the frame is load-bearing in a much more literal sense than people realize.
The Frame Sets Limits That Show Up Years Later
Column spacing is one of the clearest examples of this. Wider spans give you more open floor space for racking, conveyor lines, or forklift traffic without obstructions, but wider spans also mean heavier steel and more precise engineering to carry that load safely. Get the spacing wrong for how the building will actually be used, and you’re stuck working around columns that shouldn’t be there or redesigning a layout that was supposed to be simple.
Load capacity works the same way, just less visibly. A roof engineered without margin for future rooftop equipment, or a floor slab not rated for heavier racking down the line, doesn’t cause a problem on day one. It causes a problem three years later when the business wants to expand and finds out the building can’t support it without expensive reinforcement work.
This is really a planning problem more than a steel problem. The frame needs to be designed around what the facility will need to do over its lifespan, not just what it needs to do on opening day.
The Actual Sequence of Steel Erection
Steel erection follows a fairly fixed order, and most of the risk in the process comes from rushing or skipping steps rather than from the work itself being unusually difficult.
Columns go up first, anchored to the foundation with connections that have to be accurate, not close enough. Even a small misalignment at this stage compounds as more steel gets attached on top of it, so errors here are the most expensive ones to fix later.
Beams and trusses follow, and this is where rigging and crane work carry the most risk. Large industrial spans involve heavy steel being lifted and positioned at height, with connection tolerances that don’t leave much room for guesswork. Crews that move too fast through this stage tend to discover misalignments only after the next section is already up, which means undoing completed work to fix something that should have been caught earlier.
Bolting and welding come once alignment is confirmed, and inspections should happen at multiple points along the way rather than as a single final check. Crews with real industrial experience build these checkpoints into the schedule as standard practice, not as an afterthought requested by the client.
Weather plays a bigger role than most people expect too. Partially erected steel is vulnerable to wind loads in ways a finished structure isn’t, and experienced crews plan around this instead of pushing forward on days when conditions aren’t safe for the work.
Steel Erection Doesn’t Happen on Its Own
On a real industrial project, steel erection is one phase feeding directly into several others. Electrical rough-in, racking installation, and automation equipment all depend on the frame being accurate and delivered on schedule, and any delay here pushes back everything downstream.
This is one of the clearer arguments for working with a full industrial construction company rather than contracting steel erection as a standalone piece. When one team owns both the frame and the phases that follow it, there’s far less risk of a racking supplier guessing at tolerances or a foundation contractor working from outdated specs. Everyone downstream is building against the same information instead of translating it between separate companies.
There’s a scheduling benefit too. Because steel erection sits on the critical path of most builds, a team that also controls the phases after it can adjust sequencing to absorb small delays without the whole project timeline slipping. A standalone steel subcontractor working a fixed scope doesn’t have that flexibility, and usually doesn’t have visibility into how their delay is affecting everyone else on site.
Operators looking at a facility project from the ground up are often better served by industrial construction solutions that bundle steel, structure, and the trades that follow it under one plan, rather than piecing the project together vendor by vendor and hoping the handoffs go smoothly.
Where Inexperienced Crews Tend to Fall Short
Not every erection crew has handled large industrial spans, and the gaps tend to show up in predictable spots. Connections that look fine to the eye but don’t actually meet the tolerances needed for future racking or heavy equipment are a common issue, and one that often isn’t caught until much later in the project.
Underestimating inspection timelines is another. Skipping ahead to keep a schedule moving, only to have an inspection flag a problem after several more phases have already built on top of it, turns a small fix into a much bigger one.
The bigger issue, though, is a crew that erects the frame without fully understanding what the building actually needs to support. A structure can be technically sound and still be the wrong structure, if nobody asked the right questions about automation plans, racking height, or future growth before the steel went up. This is where an experienced ironwork company earns its reputation, not just by lifting and connecting steel correctly, but by understanding what that steel needs to do for the life of the building.
If you’re early in planning a facility and want a straight answer on what your steel frame should realistically support given your equipment and growth plans, it’s worth having that conversation before the design gets locked in. You can contact us to talk through the specifics of your project.
What to Ask Before Committing to a Steel Partner
A few questions separate a genuinely capable steel erection partner from one that’s simply available. Have they erected structures at a similar industrial scale before, or is most of their background in smaller commercial work? Do they build inspection checkpoints into the schedule as standard practice, or does quality control mostly happen at the end? And do they ask about racking, automation, and future capacity before designing the frame, or are they only thinking about the steel in front of them?
The answers usually say more than any quote will. Getting the frame right the first time is almost always cheaper than correcting it after the rest of the building has already gone up around it, and that gap in cost only grows the longer a mistake goes unnoticed.