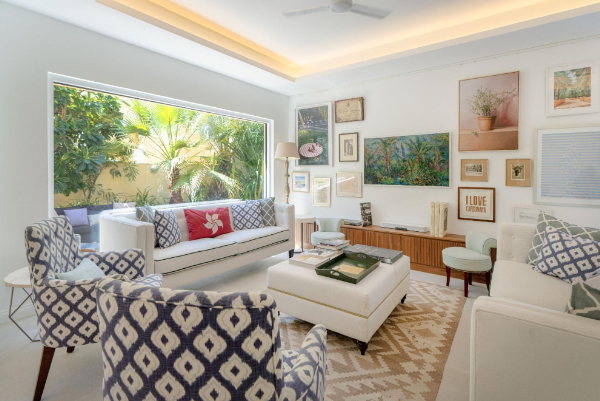
A villa can remain structurally sound while gradually becoming less suited to the people living inside it. Kitchens feel disconnected, storage becomes inadequate, lighting falls short, and rooms created for an earlier lifestyle may no longer serve a clear purpose. Remodeling provides an opportunity to address those limitations without losing the property’s established character.
Rather than treating the project as a collection of decorative upgrades, owners can examine how the entire residence works as one environment. Layout, mechanical systems, finishes, outdoor areas, and everyday movement all deserve consideration. Well-planned villa remodeling in Dubai brings these elements together while responding to the property’s architecture, household requirements, and long-term use.
Start With How the Villa Is Actually Used
Before selecting finishes, the existing floor plan needs a practical assessment. Some villas contain generous square footage yet still feel restrictive because circulation routes interrupt rooms or important areas remain isolated. Understanding where residents gather, work, cook, entertain, and store belongings gives the redesign a functional foundation.
The assessment should also identify features worth retaining rather than automatically replacing everything. Existing flooring, architectural details, doors, or usable installations may fit the new concept. Keeping suitable elements can reduce unnecessary construction while allowing the renovation budget to concentrate on areas where physical changes produce meaningful improvements.
- Identify rooms with poor circulation or limited practical use.
- Review storage requirements before designing cabinetry.
- Examine natural light across different parts of the property.
- Check plumbing, electrical, and cooling requirements early.
- Establish which existing architectural elements should remain.
See also: worldnewsresearch
Reconsidering Room Connections
Opening or adjusting connections between living, dining, and kitchen areas can make movement more natural, particularly where entertaining is important. Any proposed alteration should first account for structural conditions, services, privacy, and acoustics. A visually open plan still needs clearly defined functions so large spaces remain comfortable rather than becoming undefined.
Planning Around Daily Routines
A floor plan performs better when it reflects actual household patterns. Entry storage, kitchen access, laundry movement, guest circulation, and family gathering areas can all influence design decisions. Studying these routines before construction helps prevent attractive layouts from creating avoidable inconvenience after handover.
Giving Unused Areas a Purpose
Oversized corridors, awkward corners, spare rooms, and underused landings can often support additional functions. Depending on available space, they may accommodate integrated storage, a study area, display cabinetry, or another practical feature. Purposeful planning makes existing floor area work harder without automatically requiring an extension.
Creating Privacy Within Open Spaces
Large connected interiors still need separation between social and quieter zones. Furniture placement, partitions, cabinetry, lighting, and changes in material can establish subtle boundaries without enclosing every activity behind a wall. This approach preserves visual continuity while helping different parts of the villa perform independently.
Coordinate Interior Upgrades With Building Systems
A remodeling plan becomes more complicated when new layouts affect plumbing, electrical connections, air conditioning, or lighting. Moving a kitchen fixture, changing a bathroom arrangement, or introducing extensive built-in features may influence services hidden behind walls and ceilings. Those requirements should be coordinated before decorative finishes are installed.
Cooling performance deserves particular attention because Dubai homes rely heavily on air conditioning. HVAC layouts, insulation, lighting controls, and other efficiency measures can be reviewed alongside interior work. Smart-home technologies may also be incorporated where appropriate, allowing controls and related infrastructure to become part of the design rather than a late addition.
- Review electrical loads before adding new equipment.
- Coordinate ceiling plans with lighting and HVAC locations.
- Confirm plumbing routes before changing wet-area layouts.
- Consider controls for lighting, cooling, and home systems.
Make Kitchens Work Beyond Their Appearance
Kitchen remodeling should begin with movement between preparation, cooking, washing, refrigeration, and storage areas. Cabinet dimensions and appliance positions have a direct effect on daily usability. An attractive finish cannot compensate for narrow circulation, inaccessible storage, insufficient preparation surfaces, or doors that interfere with one another.
Material selection also needs to reflect repeated use. Countertops, cabinet finishes, flooring, hardware, and splashback surfaces encounter heat, moisture, cleaning, and frequent contact. Coordinating durable materials with suitable lighting and organized storage creates a kitchen that feels considered while remaining practical for everyday routines.
Treat Exterior Areas as Part of the Home
Villa improvements do not have to stop at the external doors. Gardens, terraces, swimming pool areas, and surrounding landscapes can influence how the property is experienced throughout the day. When exterior planning responds to interior circulation, outdoor areas become genuine extensions of living and entertaining spaces rather than disconnected additions.
Landscape work should consider movement, planting locations, seating, access, and the relationship between built surfaces and greenery. Swimming pool upgrades require similarly careful planning around dimensions, surrounding architecture, finishes, and long-term performance. Coordinating exterior works with the wider project also creates stronger visual continuity across the property.
- Connect primary outdoor areas with suitable interior spaces.
- Plan pathways around practical movement and accessibility.
- Coordinate pool surroundings with the villa architecture.
- Select exterior finishes according to exposure and maintenance needs.
Final Thoughts
What turns a renovated villa into a home that continues to work well years later? The answer lies in combining design decisions with practical planning, coordinated systems, appropriate materials, and careful execution rather than concentrating on appearance alone. A successful villa remodeling in Dubai project should ultimately make the residence easier to use while preserving a coherent architectural identity.
For owners considering a substantial transformation, Haifa Renov8 provides villa renovation alongside interior fit-out, kitchen fit-out, swimming pool, and landscaping services. Its approach also covers customized design, space utilization, smart-home solutions, and efficiency-focused upgrades. Bringing these connected requirements into one renovation strategy can help create a residence shaped around both present needs and long-term living.